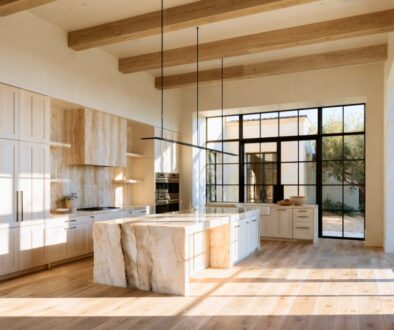
Standard Ceiling Height: A Key Factor In Home Design

Published September 9, 2026
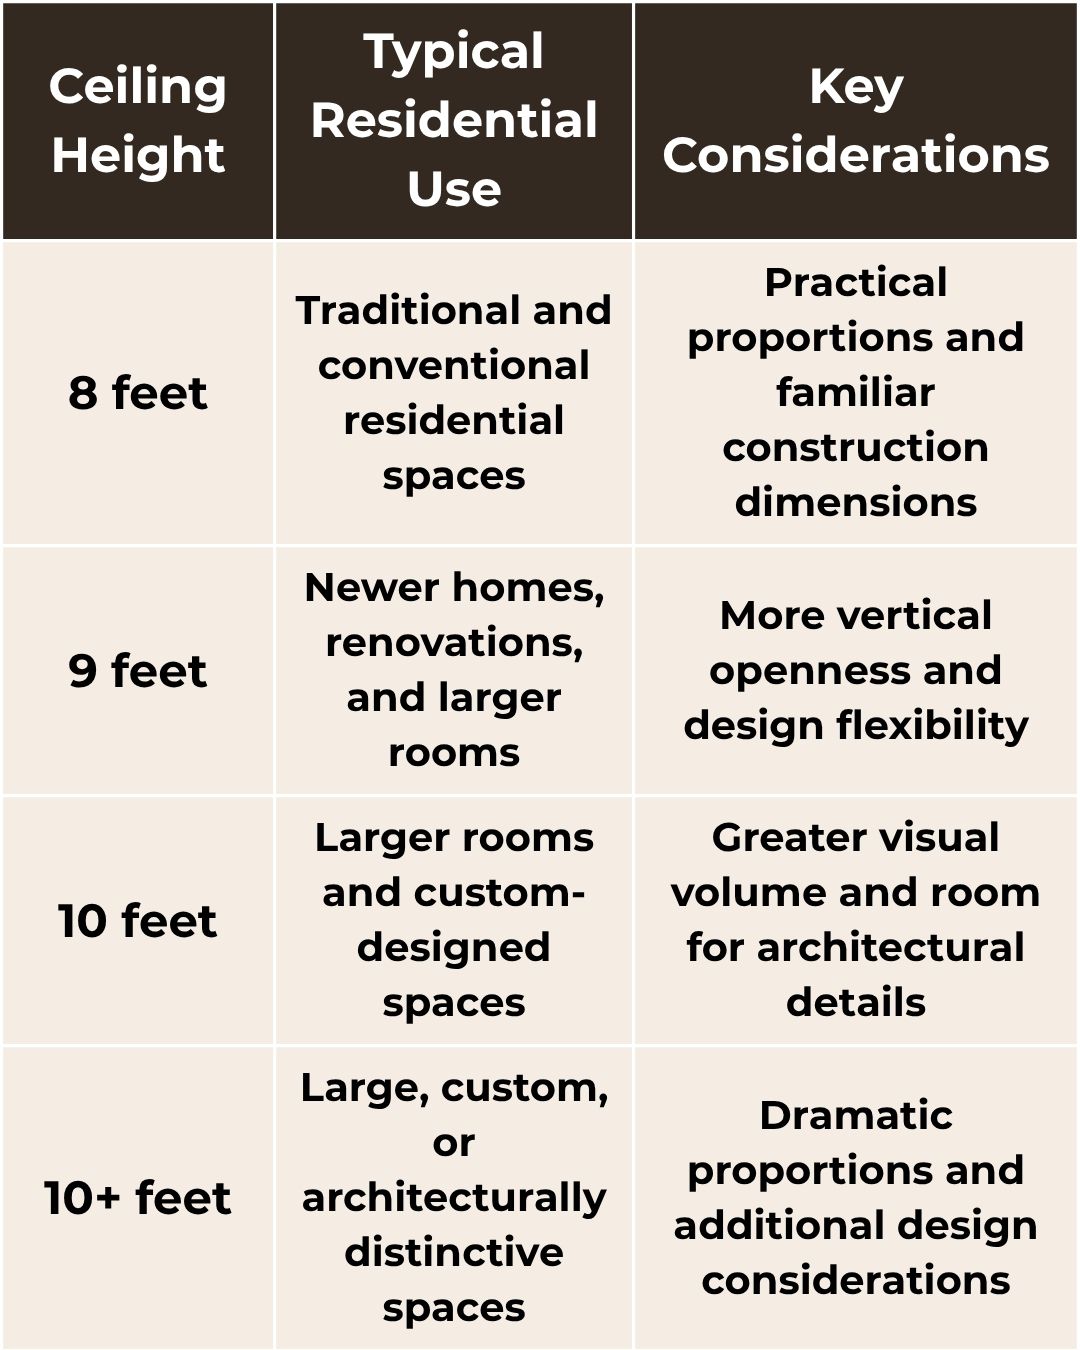
What is the standard ceiling height in a home? There’s no single universal standard, but 8- and 9-foot ceilings are common choices in residential construction. Ceilings of 10 feet or more are often used in larger or custom-designed spaces where greater vertical volume is part of the design.
Choosing the right ceiling height involves several factors, including the home’s layout, room proportions, architectural style, construction requirements, and budget. Knowing the differences between common ceiling heights and minimum code requirements helps homeowners make smarter decisions when building or remodeling.
What Is the Standard Ceiling Height?
There’s no single ceiling height that applies to every home. The 8- and 9-foot ceilings are the most common choices in residential homes. Ceilings of 10 feet or taller are less common. They’re usually found in larger, custom-built, or architecturally distinctive homes.
The right ceiling height depends on several factors, including the room’s proportions, architectural style, and window and door placement. Mechanical systems and how the space will be used also play a role. A common ceiling height should not be confused with the minimum height required by local building codes.
8-Foot vs. 9-Foot Ceilings
The difference between an 8-foot and 9-foot ceiling may seem small, but it can noticeably affect how a room feels.
8-Foot Ceilings
An 8-foot ceiling offers a familiar, comfortable feel and is a practical choice for conventional residential spaces. This is especially true for smaller rooms, where balancing width, length, and height is essential.
For homeowners who prefer a traditional feel, 8-foot ceilings offer a comfortable, balanced look. They keep the focus on the room’s overall proportions rather than its height.
9-Foot Ceilings
A 9-foot ceiling adds vertical space, making a room feel more open without creating overly dramatic proportions. The extra height offers more flexibility to accommodate taller doors, windows, and cabinetry. It also leaves more room for lighting, trim, and other architectural details.
For homeowners who want a more open feel, 9-foot ceilings are a practical choice. They add space without straying too far from standard residential proportions.
Are 10-Foot Ceilings Standard?
A 10-foot ceiling is taller than the standard 8- or 9-foot residential ceiling. It’s a popular choice for larger rooms, custom homes, entryways, and spaces where vertical volume is a key design element.
A 10-foot ceiling offers more vertical space for architectural details like taller windows, beams, and statement lighting. The added height should be weighed against the room’s overall dimensions, construction requirements, and budget.

How Ceiling Height Affects Interior Design
Ceiling height influences the proportions, visual character, and functionality of a room.
Taller ceilings open up a space and add room for architectural features. These can include exposed beams, decorative trim, and larger light fixtures. They also allow for taller windows and doors.
Ceiling height should be considered along with room width and length. A very tall ceiling in a small room may feel disproportionate, while a taller ceiling works well in larger open-plan areas. Furniture, lighting, cabinetry, and wall treatments should also be selected with the ceiling height in mind.
How Ceiling Height Affects Cost and Energy Use
Ceiling height can affect construction requirements and, in some cases, home-comfort considerations. The actual impact depends on the home’s design and other building systems.
Construction Costs
Taller ceilings can require additional framing, finishing, insulation, labor, or mechanical work. Exact requirements depend on the project. Costs vary based on the home’s structure, location, materials, roof design, and whether it’s new construction or a renovation.
Every project is different, so there’s no standard cost per square foot for building or changing ceiling height.
Energy Efficiency and Climate Control
A taller room contains more air volume, which can affect heating and cooling requirements. However, ceiling height is only one factor in a home’s overall energy performance.
Insulation, air sealing, windows, HVAC design, solar exposure, and the building envelope all affect energy efficiency. These factors often have a greater impact than ceiling height alone. A taller ceiling should be considered as part of the home’s overall building and mechanical design.
Standard Ceiling Height vs. Minimum Ceiling Height
A common ceiling height is not the same as a minimum ceiling height required by building code.
Most homes have 8- or 9-foot ceilings. However, building codes set minimum ceiling height requirements for residential spaces. These minimums can vary depending on the room type, ceiling configuration, and other conditions.
The 2021 International Residential Code (IRC) sets minimum ceiling height requirements for residential spaces. Habitable spaces and hallways must have a minimum ceiling height of 7 feet. Bathrooms, toilet rooms, and laundry rooms have a lower minimum of 6 feet 8 inches. The 2021 IRC also includes exceptions for certain ceiling configurations and conditions. The IRC is a model code. Local jurisdictions may adopt amendments, use a different edition, or set their own requirements.
Before building or remodeling, check with your local building authority. They can confirm whether your planned ceiling height meets current code requirements.
Can You Change the Ceiling Height?
Ceiling height can sometimes be changed during a renovation. However, this depends on the home’s existing structure.
Raising a Ceiling
Raising a ceiling is a complex process. It may involve changes to the framing, roof structure, electrical systems, HVAC components, and insulation. Structural modifications may also require professional engineering and permits.
The cost can vary considerably based on the existing construction and the amount of structural work required. Before making any changes, have a qualified contractor or structural engineer assess the existing structure. This will confirm whether the proposed modification is feasible.
Lowering a Ceiling
Lowering a ceiling is a common renovation choice. It can help conceal mechanical systems, improve room proportions, enhance lighting, or achieve a specific architectural style.
However, lowering a ceiling can affect headroom, ventilation, lighting, and access to utilities. Any proposed change should be checked against building requirements. It should also be evaluated in the context of the existing structure.
How to Choose the Right Ceiling Height
Choosing the right ceiling height isn’t about following a standard measurement. It should work with the room’s dimensions, architectural design, and practical requirements.
Consider:
- Room proportions: Taller ceilings tend to suit rooms that are wider and longer.
- Architectural style: The ceiling should complement the home’s overall design and proportions.
- Windows and doors: Ceiling height can affect the scale and placement of taller openings.
- Cabinetry and lighting: Additional vertical space offers more flexibility for cabinetry, trim, beams, and light fixtures.
- HVAC and energy performance: Mechanical systems must account for the room’s volume and the home’s overall building envelope.
- Budget: Taller ceilings may affect framing, finishing, materials, and other construction requirements.
- Building requirements: Review local codes and permit requirements before starting any construction or renovation.
The best ceiling height depends on the room’s overall design and the home’s structural and mechanical needs. Choose the height that works best for both.
Frequently Asked Questions
What is the standard ceiling height in a home?
There’s no single universal standard, but 8- and 9-foot ceilings are common residential choices. The right height depends on several factors. These include the home’s design, room proportions, construction, and local requirements.
Are 9-foot ceilings better than 8-foot ceilings?
Not necessarily. A 9-foot ceiling creates a more open feel and offers greater design flexibility. An 8-foot ceiling, on the other hand, suits smaller rooms and homes with more traditional proportions. The better choice depends on the space and overall design.
Are higher ceilings more expensive to build?
They can be, depending on the design. Taller ceilings may affect framing, finishing, insulation, materials, labor, and mechanical systems. Actual costs vary substantially by project.
Can you raise an existing ceiling?
In some homes, yes. However, raising a ceiling is a complex undertaking. It can involve structural framing, roofing, insulation, HVAC, electrical work, and permits. A qualified contractor or structural professional should assess whether the change is feasible.
Choosing the Right Ceiling Height for Your Home
There’s no single ceiling height that works for every home. Eight- and 9-foot ceilings are the most common choices in residential construction. Taller ceilings can add visual space and architectural flexibility. The right height depends on several factors: room proportions, architectural style, construction requirements, energy efficiency, and budget.
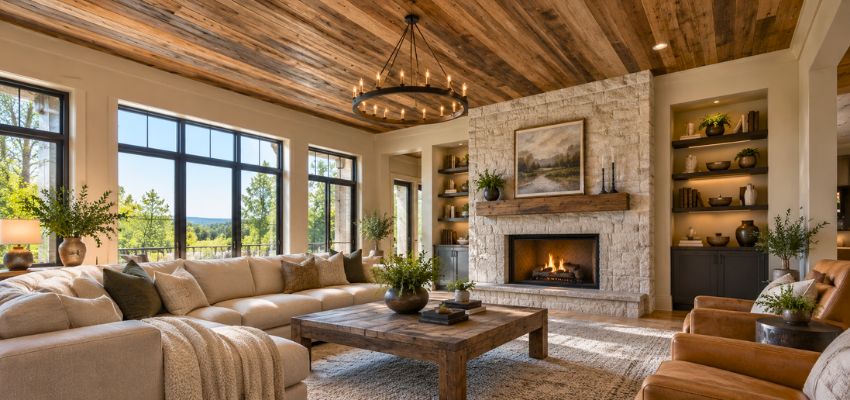
For homeowners incorporating wood into a ceiling, ceiling height is an important part of the overall design. The scale of the room should work with the size, profile, and finish of the wood to create a balanced appearance.
Ready to explore wood options for your ceiling project? Browse Vintage & Specialty Wood’s selection of reclaimed and specialty wood materials to find an option that fits your design.
Hire The Timber Experts For Your Next Project
Vintage & Specialty Wood should be your source of the highest quality timbers from around the world. When it comes to fabricating and installing reclaimed wood or specialty wood products in your home, we don’t cut corners. We offer many reclaimed wood and specialty wood products such as Douglas Fir, white oak, and much more. We also offer timber framing and wood flooring services as well. Contact our team today to speak to a timber expert about what Vintage & Specialty Wood can do for you.

This Blog Is Fact Checked
This content has undergone meticulous fact-checking by our team of internal experts. Gain a deeper understanding of the high editorial standards we uphold on our website here.

About The Author
Experience, exploration, and knowledge are the hallmarks of writer Rei Bayucca. Her dedication to crafting articles that both inspire and educate will leave you thinking long after you’ve finished reading.