Barn Styles 101: Understanding the Different Types of Barns
Published September 16, 2026
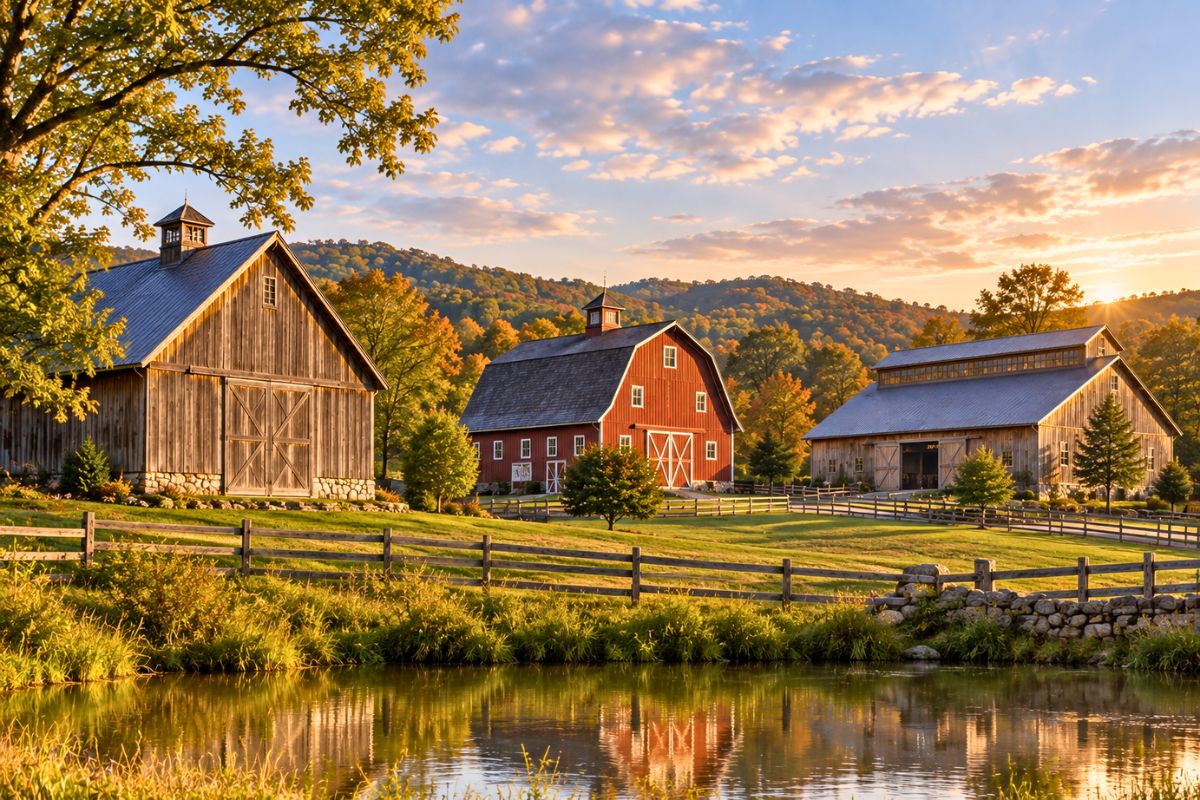
Walk past enough barns, and you notice they don’t all follow the same blueprint. Some rise to a sharp triangular peak. Others use a double slope that creates more usable space beneath the roof. Some are built into hillsides, with ground-level access to two levels. The variety reflects different needs: hay storage, livestock housing, site conditions, and available space.
“Barn style” isn’t a single category. Barns can be classified by roofline, configuration, structural system, historical origin, or agricultural use. Two barns might share a roof shape but use entirely different structural systems. Others may use similar framing while looking nothing alike.
This article covers nine commonly referenced barn types and styles, including Dutch and shed-row barns, and explains how they’re classified and constructed.
What Are the Different Types of Barns?
There’s no single naming system that covers every barn. Some names describe the roofline. Others refer to the structural system, configuration, historical tradition, or intended use.
A gambrel barn and a pole barn aren’t necessarily different things. A gambrel roof can be built using different structural systems, including pole, post-and-beam, or timber-frame construction, depending on the design. The terms answer different questions: one describes form, while the other describes construction.
How Barn Styles Are Classified
Barns can be classified in several ways, often at the same time:
- Roof shape: Gable and gambrel are two recognizable barn roof profiles.
- Barn configuration: This includes features such as a raised center section or circular floor plan.
- Structural system: Pole construction, post-and-beam framing, and timber framing describe how the structure is built.
- Historical or regional design: Dutch barns, for example, are associated with a particular settlement tradition.
- Intended use: Barns designed for livestock, horses, hay, or storage can differ according to their function.
9 Common Types of Barns and Barn Styles
Gable Barns
A gable barn has two roof slopes meeting at a central ridge, creating a triangular end. This simple design is commonly used for general agricultural purposes. These include livestock housing, hay storage, and equipment storage.
A steeper gable roof promotes runoff of rain and snow, while the space beneath provides additional storage. The gable barn is one of the oldest and most enduring barn designs.
Gambrel Barns
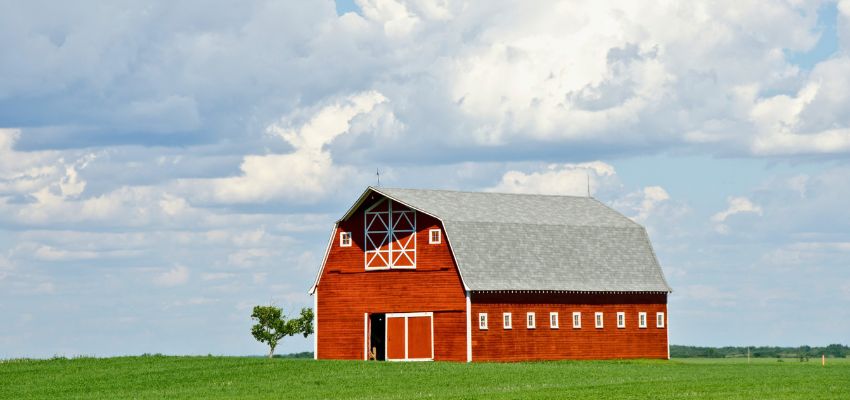
A gambrel barn has two roof slopes on every side, with the lower slope steeper than the upper one. The gambrel roof is one of the most recognizable shapes in traditional American barn architecture.
The double slope creates significantly more usable space beneath the roof. This makes gambrel barns particularly well suited to loft and hay storage.
Monitor Barns
A monitor barn has a raised center section running along the main roofline, creating a stepped profile.
The raised section adds extra headroom and allows for windows, improving light and ventilation. It also creates useful loft space. This design can be adapted for modern agricultural, equestrian, workshop, and other building applications.
Bank Barns
A bank barn is built into or against a hillside, allowing ground-level access to two different levels.
The lower level was often used for livestock, while the upper level provided space for hay, threshing, or storage. The hillside entrance also made it easier to bring wagons carrying hay or grain directly into the upper level.
Pole Barns
Pole barns, also called post-frame buildings, are defined by their structural system rather than roof shape. Large posts serve as the main structural support and can be installed using different foundation and connection methods depending on the design.
Post-frame buildings are straightforward to construct, making them a practical choice for agricultural storage, equipment housing, and other utility structures. They can also accommodate different roof configurations, including gable and gambrel forms.
A pole barn and a timber-frame barn use different structural systems, even if they have similar footprints or roof shapes.
Post-and-Beam Barns
Post-and-beam construction uses large timber posts and beams as primary structural members. Compared with conventional light-frame construction, these larger members can support more open interior layouts depending on the structural design.
Exposed timber framing can also give these barns a distinctive architectural character.
Timber-Frame Barns
Timber-frame barns use large structural timbers connected through traditional or engineered joinery. Traditional timber framing often uses mortise-and-tenon connections, while contemporary structures may incorporate engineered connectors where appropriate.
Historic timber frames were often built with hand-cut joinery. Modern timber-frame construction blends these traditional techniques with contemporary engineering methods.
Timber framing is a structural system, not a roof shape. A timber-frame barn can incorporate gable, gambrel, monitor, or other roof configurations. In practice, these terms can overlap. The distinction often depends on framing details, joinery, and engineering. How a builder or designer uses the terminology also plays a role.
Round Barns
Round barns use a circular or polygonal floor plan rather than the rectangular footprint common to many other barn types.
Round and polygonal barns became popular during the late 19th and early 20th centuries. However, earlier examples exist from prior periods. Their layouts supported particular livestock-handling and feeding arrangements.
Today, round and polygonal barns are relatively uncommon. Surviving historic examples are often valued for their architectural and historical significance.
Dutch Barns and Shed Row Barns
Dutch barns originated from the building traditions of Dutch settlers. They were commonly found in the Hudson, Mohawk, and Schoharie valleys of New York, as well as parts of New Jersey. They are recognized by several distinctive features. These include broad gable roofs, central wagon doors, and interior aisles. The aisles were used for threshing, housing livestock, and storage.
Shed row barns use a simple linear arrangement of stalls or spaces under a single roofline, often with shared walls. Their compact configuration can be practical for horse and equestrian facilities.
How Barn Shapes and Rooflines Differ
The major barn styles become easier to distinguish when their forms are compared directly.
Gable vs. Gambrel Barns
A gable barn has two roof slopes meeting at a central ridge. A gambrel barn has two slopes on each side, with the lower slope steeper than the upper one.
The gambrel configuration can create more usable space beneath the roof, while the gable has a simpler roof geometry.
Monitor, Round, and Bank Barn Configurations
These types are defined by their overall configuration as much as by their roofline.
A monitor barn has a raised centre section. A round barn uses a circular or polygonal footprint. A bank barn responds to sloped terrain by providing access to different levels from the ground.
Barn Styles vs. Barn Construction Types: What’s the Difference?
Barn terminology can be confusing because style and construction methods are not always the same thing.
Roof Styles and Barn Shapes
Terms such as gable, gambrel, and round primarily describe a barn’s form, roofline, or floor-plan shape. They do not necessarily identify its structural system.
Structural and Construction Types
Terms such as pole barn, post-and-beam barn, and timber-frame barn describe structural approaches. These systems can be combined with different roof shapes and configurations.
Can Different Barn Styles Use the Same Construction Method?
Yes. Different structural systems can be paired with various roof forms and configurations. The choice depends on the engineering and design requirements of the project.
For example, a timber-frame barn can have a gable, gambrel, or monitor roof configuration. Similarly, a post-frame building can use different roof forms depending on its design.
Frequently Asked Questions
What are the most common types of barns?
Gable and gambrel barns are among the most recognisable traditional barn forms. Other commonly referenced types include monitor, bank, pole, post-and-beam, timber-frame, round, Dutch, and shed row barns. Which forms are most common varies by region, period, agricultural use, and construction tradition.
What are the main barn shapes?
Common barn forms include gable, gambrel, monitor, bank, round or polygonal, Dutch, and shed-row. Gable and gambrel refer mainly to roof profiles. Round describes the shape of the floor plan. Bank describes a configuration built into a slope.
What is the difference between a pole barn and a timber-frame barn?
A pole or post-frame barn uses widely spaced structural posts as part of its primary framing system. A timber-frame barn uses a heavy timber structural frame. It’s traditionally connected with timber joinery and sometimes incorporates engineered connectors. The two are different structural approaches.
Which type of barn has the most loft or storage space?
Gambrel barns are particularly associated with usable space beneath the roof, making them well suited to loft or hay storage. The actual amount of usable space depends on the barn’s dimensions, roof geometry, wall height, and structural design.
Are traditional barn styles still used today?
Yes. Traditional gable and gambrel forms remain in use today. Timber-frame and other barn-inspired designs are also still popular. These styles have been adapted for many uses. Common applications include agricultural buildings, equestrian facilities, workshops, event spaces, and residential projects.
What is a Dutch barn?
A Dutch barn is a historic barn type associated with Dutch settlement traditions in parts of New York and New Jersey. New World Dutch barns have several distinctive features. These include broad gable roofs, central wagon doors, and aisles that run alongside the main interior space.
Understanding Barn Styles Before Choosing a Design
Barn styles reflect different combinations of roof form, layout, structural system, historical tradition, and intended use. Understanding how these elements differ is useful. It makes it easier to identify and compare the many types of barns found in both traditional and modern projects.
When planning a new barn-style project, consider several key factors. These include the building’s function, site conditions, structural requirements, and desired architectural character. Timber framing and reclaimed wood can add distinctive character to a design. These materials work best when they suit both the aesthetic goals and practical demands of the application.
When sourcing reclaimed timber for structural use, evaluate species, condition, dimensions, grading, moisture content, and appearance. Vintage & Specialty Wood supplies timber framing, reclaimed beams, barn boards, and other specialty wood products suited for projects requiring authentic barn-inspired character.
Hire The Timber Experts For Your Next Project
Vintage & Specialty Wood should be your source of the highest quality timbers from around the world. When it comes to fabricating and installing reclaimed wood or specialty wood products in your home, we don’t cut corners. We offer many reclaimed wood and specialty wood products such as Douglas Fir, white oak, and much more. We also offer timber framing and wood flooring services as well. Contact our team today to speak to a timber expert about what Vintage & Specialty Wood can do for you.

This Blog Is Fact Checked
This content has undergone meticulous fact-checking by our team of internal experts. Gain a deeper understanding of the high editorial standards we uphold on our website here.

About The Author
Experience, exploration, and knowledge are the hallmarks of writer Rei Bayucca. Her dedication to crafting articles that both inspire and educate will leave you thinking long after you’ve finished reading.