Minimum Roof Pitch: Complete Guide by Material
Published August 13, 2026
There’s no single minimum roof pitch for every roof. The right number depends on the roofing material, system, manufacturer requirements, local code, climate, drainage, and structural design. A standing-seam metal panel can shed water at a slope an asphalt shingle roof can’t, while shingles rated for 2:12 still require additional underlayment at that low end.
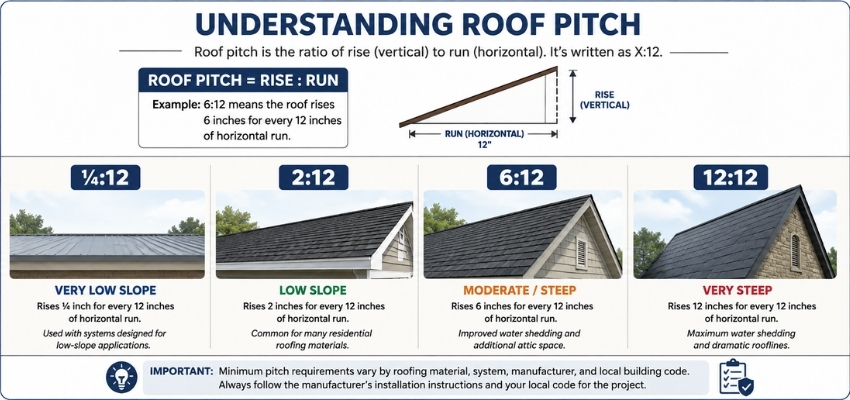
Roof pitch is normally expressed as a ratio, such as 4:12, suggesting that the roof increases 4 inches for every 12 inches of horizontal run. Use the chart below as a quick starting point, then check the requirements for your specific roofing system before choosing a pitch. Minimum, typical, code-required, and manufacturer-required pitches aren’t always the same.
Quick Reference: Minimum Roof Pitch by Roofing Material
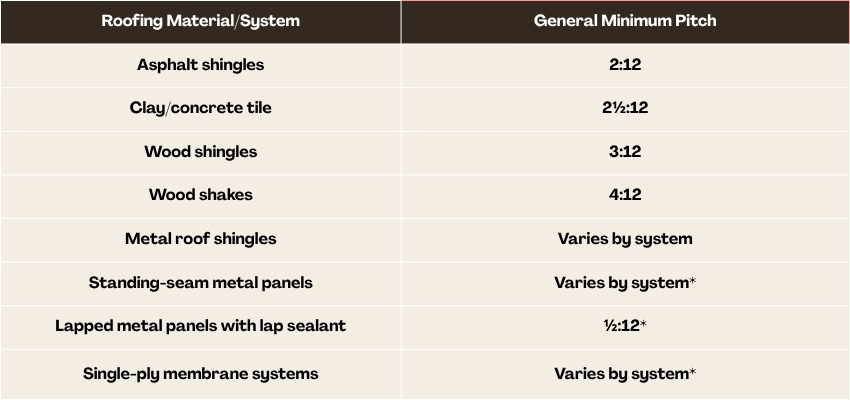
*Some low-slope metal and membrane systems can accommodate very shallow slopes. Still, the allowable minimum depends on the specific product, seam or membrane system, installation method, drainage design, and manufacturer requirements.
These figures are general references, not universal guarantees. Local code, the exact product, installation method, and roof assembly can all affect the minimum permitted slope. Check the locally adopted building code and the manufacturer’s installation instructions for the specific project.
Why Is a Roof’s Slope Important?
Slope influences which materials work, how the roof is framed, and how effectively it handles water over time.
Material Selection
Steeper slopes shed water faster, which is why overlapping materials such as shingles and shakes need enough pitch to keep water moving rather than allowing it to work beneath the laps. Membranes and standing-seam panels use continuous seams instead, allowing them to work at shallower angles.
Structural Considerations
Roof geometry affects framing, dead loads, snow loads, wind loads, and the overall structural design. Pitch alone doesn’t determine whether a roof is structurally suitable; span, framing material, connections, and local load requirements also matter.
Drainage and Water Runoff
The slope moves water toward gutters and drainage points instead of allowing it to sit on the roof. Low-slope roofs require particularly careful drainage planning because a small dip or clogged drain can create standing water and increase the risk of water intrusion.
Interior and Attic Space
Steeper roofs generally provide more usable attic volume, but ventilation and insulation performance depend on the entire roof assembly rather than pitch alone.
Minimum Roof Pitch by Roofing Material
Asphalt Shingles
The general minimum is 2:12. At that low end, additional underlayment is typically required, and specific manufacturers may require additional protection or installation details. Shingles shouldn’t be assumed suitable for every low-slope application simply because they meet the general minimum.
Metal Roofing
Metal roofing isn’t one product, so minimum slope varies significantly by system, panel profile, seam configuration, and manufacturer requirements.
- Standing-Seam Metal Panels. Some standing-seam systems can accommodate slopes as low as ¼:12, but that’s not a universal minimum for every standing-seam roof. The allowable slope depends on the panel system, seam configuration, manufacturer-approved details, and installation.
- Lapped Metal Panels. Lapped panels rely on overlapping seams and may use lap sealant to improve watertightness. For systems that permit it, the minimum can be around ½:12 when approved lap sealant and installation details are used. The applicable product requirements should always be checked.
- Metal Roof Shingles. Metal roof shingles don’t have one universal minimum pitch. Some systems may require around 3:12 or higher, so they shouldn’t be treated the same as standing-seam or structural metal-panel systems. Check the manufacturer’s requirements for the specific product.
Clay and Concrete Tile
The general minimum is 2½:12. At lower slopes within that range, tile needs careful underlayment and flashing because individual tiles rely on the underlayment for the primary watertight protection. Manufacturer specifications and local code both apply, since weight and detailing vary by product line.
Wood Shingles
The general minimum is 3:12. Wood shingles are sawn, giving them a uniform, tapered profile that differs from wood shakes and affects installation and weather exposure. Mixing up the two materials is a common mistake.
Wood Shakes
Shakes need a steeper minimum, around 4:12, because they’re split rather than sawn and have a rougher, less uniform surface that can allow water to find more paths at low slopes.
Slate Roofing
The IRC specifies a minimum slope of 4:12 for slate shingles, although specific slate systems and local requirements may impose additional requirements. Headlap, slate thickness, and installation details also affect the appropriate roof design.
Low-Slope and Membrane Roofing
“Low-slope” generally refers to roofs around 3:12 or less, although definitions can vary by roofing system, code, and industry standard. Some membrane systems can be designed for slopes as low as ¼:12, but the allowable minimum depends on the specific membrane system, assembly, manufacturer requirements, and drainage design. A “flat roof” is rarely built completely level; most low-slope roofs have some intentional slope to help prevent standing water.
Typical Roof Pitches for Common Roof Styles
Roof styles such as gable, hip, or mansard don’t have one universal minimum in the same way a roofing material does. The pitch used depends on the design, material, climate, structural requirements, and local code.
Gable Roof
The classic triangular gable accommodates a wide range of pitches, commonly from 4:12 to 12:12 or steeper. There’s no single minimum that applies to every gable roof.
Hip Roof
Hip roofs slope on all four sides. Their pitches often fall within a moderate range similar to gable roofs, but the appropriate figure varies by style, region, and roofing material.
Shed or Skillion Roof
A shed or skillion roof is a single sloped plane. It can be relatively shallow for a modern design or much steeper where water and snow shedding are priorities. Material selection and drainage planning matter more than any fixed pitch.
Saltbox Roof
A saltbox roof has two unequal slopes: a longer, shallower plane on one side and a shorter, steeper plane on the other. The two sides may be built to different pitches because each serves a different structural and architectural purpose.
Mansard Roof
Mansard roofs combine a steep lower slope with a much shallower upper section. The angles vary considerably according to design intent and regional tradition.
A-Frame Roof
The A-frame’s defining feature is its extremely steep, near-triangular profile, with the roof essentially forming the walls. That steepness can help shed snow, although pitch alone doesn’t determine whether the structure is suitable for a particular site.
Pyramid Roof
A pyramid roof slopes evenly on all four sides toward a central point. Its pitch varies by design and climate, so 6:12 should not be treated as a universal minimum.
Low-, Medium-, and Steep-Pitch Roofs
Low-Slope Roofs
Low-slope roofs generally fall under about 3:12 and require careful drainage design. They typically use membrane or sealed-seam metal systems rather than standard shingles because overlapping materials aren’t designed to shed water effectively at shallow angles.
Medium-Pitch Roofs
Moderate slopes, roughly 4:12 to 9:12, are common in residential construction because they balance drainage, appearance, attic space, and compatibility with many materials.
Steep-Pitch Roofs
Roofs above roughly 9:12 to 12:12 are generally considered steep. They shed snow more readily, provide more attic volume, and create a distinct architectural look, but installation is more complex and often costlier. Steeper doesn’t automatically mean better; it involves different trade-offs.
How Climate Affects Roof Pitch
Rain and Roof Pitch
Slope influences how quickly water moves off the roof, but pitch is only part of the drainage equation. Gutter size, downspout placement, and total roof area also need to work with the slope.
Snow and Ice
Steeper slopes help accumulated snow shed before it builds into a heavier load. Still, snow-load requirements come from local climate data and structural engineering rather than a single recommended pitch like 6:12.
Wind
Roof geometry interacts with wind through the entire assembly, including framing connections and fastening patterns. Pitch alone doesn’t determine wind resistance.
Roof Pitch and Solar Panels
There’s no single ideal pitch for solar panels. The appropriate angle depends on latitude, roof orientation, shading, and whether panels are flush-mounted to the existing slope or installed on tilted racking. Flush mounting works well when the roof pitch is close to the desired tilt. Low-slope and flat roofs can also accommodate solar using tilted or rack-mounted systems that angle panels independently of the roof surface.
How to Choose the Right Roof Pitch
- Start With the Roofing Material. Choose the roofing system first, then check its manufacturer minimums. Selecting a pitch without considering the intended roof covering can create problems later.
- Check Local Building Codes. Codes vary by jurisdiction, so confirm locally adopted requirements rather than assuming a model code applies exactly. The IRC and IBC are useful references but don’t replace the building code enforced locally.
- Consider Climate. Rainfall, snow, wind exposure, ice, and solar access should all factor into the decision because climate affects material performance and structural needs.
- Consider Roof Drainage. Plan gutters, downspouts, and drainage paths early, especially with low-slope designs where poor drainage planning can cause problems.
- Consider Attic and Interior Space. Pitch affects usable roof volume, so consider whether the attic will be conditioned, vented, or unvented.
- Follow Manufacturer Requirements. Installation instructions can be more restrictive than the code minimum. Following the manufacturer’s approved installation requirements is important for proper product performance and may be necessary to preserve warranty coverage.
Common Roof Pitch Mistakes to Avoid
Treating “Flat” as Completely Level
Most low-slope systems still need some built-in slope for drainage. A completely level roof allows water to stand.
Assuming Every Metal Roof Has the Same Minimum Pitch
Standing-seam panels, lapped panels, and metal shingles have different minimums. “Metal roofing” isn’t one category.
Using a Roof Style’s Typical Pitch as a Code Requirement
A commonly built gable or hip pitch isn’t the same as a code-mandated minimum. The two can differ significantly.
Ignoring Manufacturer Requirements
Installation instructions may set a more restrictive minimum for a product than the general code. Always follow the manufacturer’s approved installation details for the system installed.
Choosing Pitch Without Considering Climate
A pitch that works in a dry, mild climate may not be appropriate where rainfall, snow loads, or wind exposure are greater.
Assuming Steeper Always Means Better
Steeper roofs can cost more to frame, use more material, and take longer to install. More pitch isn’t automatically the right answer.
Frequently Asked Questions
What is the minimum roof pitch for a roof?
There’s no single minimum roof pitch for every roof. The minimum depends on the roofing material, specific system, local code, and manufacturer requirements. Representative examples include 2:12 for asphalt shingles, 2½:12 for clay and concrete tile, and as low as ¼:12 for some standing-seam metal systems. Always check the requirements that apply to the specific roof.
What is the difference between roof pitch and roof slope?
Roof pitch and roof slope are often used interchangeably in everyday construction. A 4:12 roof rises 4 inches for every 12 inches of horizontal run. The important distinction for this topic is that minimum slope requirements depend on the roofing system, not simply the roof style.
What is the most common residential roof pitch?
Moderate roof pitches, roughly 4:12 to 9:12, are common in residential construction, although the appropriate pitch varies by architectural style, roofing material, climate, and local requirements. A common residential pitch should not be treated as a universal minimum.
Can you put solar panels on a low-slope roof?
Yes. Low-slope and flat roofs can accommodate solar panels using mounting or racking systems that angle the panels independently of the roof’s existing slope. The appropriate setup depends on the roof structure, orientation, shading, and solar design.
What roof pitch is best for heavy rain or snow?
There’s no universal roof pitch that’s best for every high-rainfall or snowy location. Steeper slopes can help water and accumulated snow shed more readily, but the appropriate pitch also depends on local climate, structural load requirements, drainage design, and the roofing system.
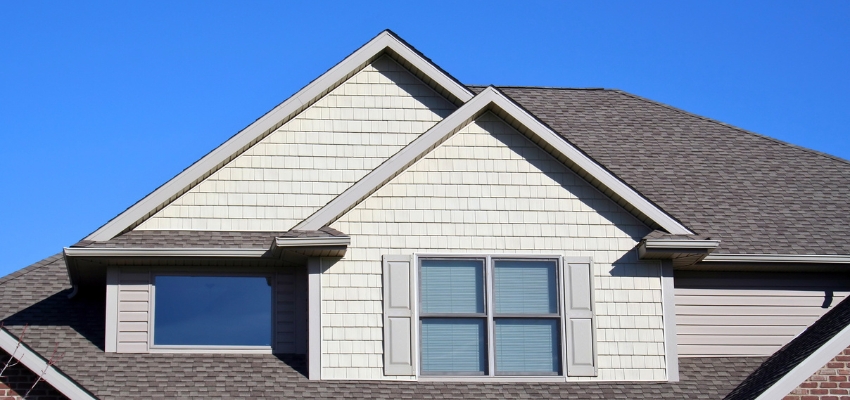
Choosing the Right Roof Pitch for Your Project
There’s no single minimum roof pitch for every roof. The right pitch depends on the roofing system, manufacturer requirements, locally adopted building code, climate, drainage, and structural design. It also affects timber framing, including rafter or truss length, member sizing, load transfer, and available attic space.
If you’re planning a roof project, consider how the pitch and roofing material work together before choosing your materials. Vintage & Specialty Wood’s resources can help you explore framing lumber and specialty wood options for projects where roof design and material selection need to work together.
Hire The Timber Experts For Your Next Project
Vintage & Specialty Wood should be your source of the highest quality timbers from around the world. When it comes to fabricating and installing reclaimed wood or specialty wood products in your home, we don’t cut corners. We offer many reclaimed wood and specialty wood products such as Douglas Fir, white oak, and much more. We also offer timber framing and wood flooring services as well. Contact our team today to speak to a timber expert about what Vintage & Specialty Wood can do for you.

This Blog Is Fact Checked
This content has undergone meticulous fact-checking by our team of internal experts. Gain a deeper understanding of the high editorial standards we uphold on our website here.

About The Author
Hi, I’m Corinne Grace, a nursing graduate from Riverside College who enjoys writing about woodworking. Read as I cover how to choose between hardwoods and softwoods, how stains and finishes perform on different species, and so much more. My goal is to give woodworkers clear, well-researched guides they can use for their next project.