Barndominium Houses: What to Know Before You Build
Published September 25, 2026
Barndominium homes can be purpose-built using steel, timber, or hybrid construction or created by converting an existing barn. These homes typically feature flexible layouts and combine residential space with garages, workshops, offices, or other uses. Costs and construction methods vary based on the property, structural system, materials, location, and customization level.
The appeal of barndominium houses is their adaptable use of space. A single structure can accommodate a residence, workshop, garage, home office, or recreational area. Modern designs can range from rustic barn-style homes to contemporary custom residences.
Before building, homeowners need to consider more than appearance. Factors affecting the project include site conditions, construction methods, costs, building requirements, utilities, insulation, and material choices.
What Is a Barndominium House?
A barndominium house is a residential building inspired by barns. It takes on the open layout and functional characteristics traditionally associated with barn structures. Some combine living quarters with garages, workshops, or storage under the same roof.
The term doesn’t describe one specific construction method. A barndominium can use steel, timber, or hybrid construction, or result from converting an existing barn.
How a Barndominium Differs From a Traditional House
The main difference is often the structural approach and resulting floor plan. Traditional homes typically use framed construction with interior walls that divide the space into separate rooms. Barndominiums may require fewer interior load-bearing walls. This can create more flexibility in the overall layout.
Common characteristics include:
- Structural design: Steel, timber-frame, or post-frame construction is often used in place of conventional stick framing.
- Open layouts: Fewer structural walls can allow kitchens, living areas, and other common spaces to flow together.
- Large-span areas: Some structural systems can accommodate expansive living spaces, garages, workshops, or lofts.
- Combined uses: Residential and functional areas can share the same building.
- Exterior materials: Metal siding and roofing are common, but wood, stone, and conventional siding can also be incorporated.
The right approach depends on several factors. These include the property, budget, intended use, structural requirements, and design preferences.
What Does a Typical Barndominium Look Like?
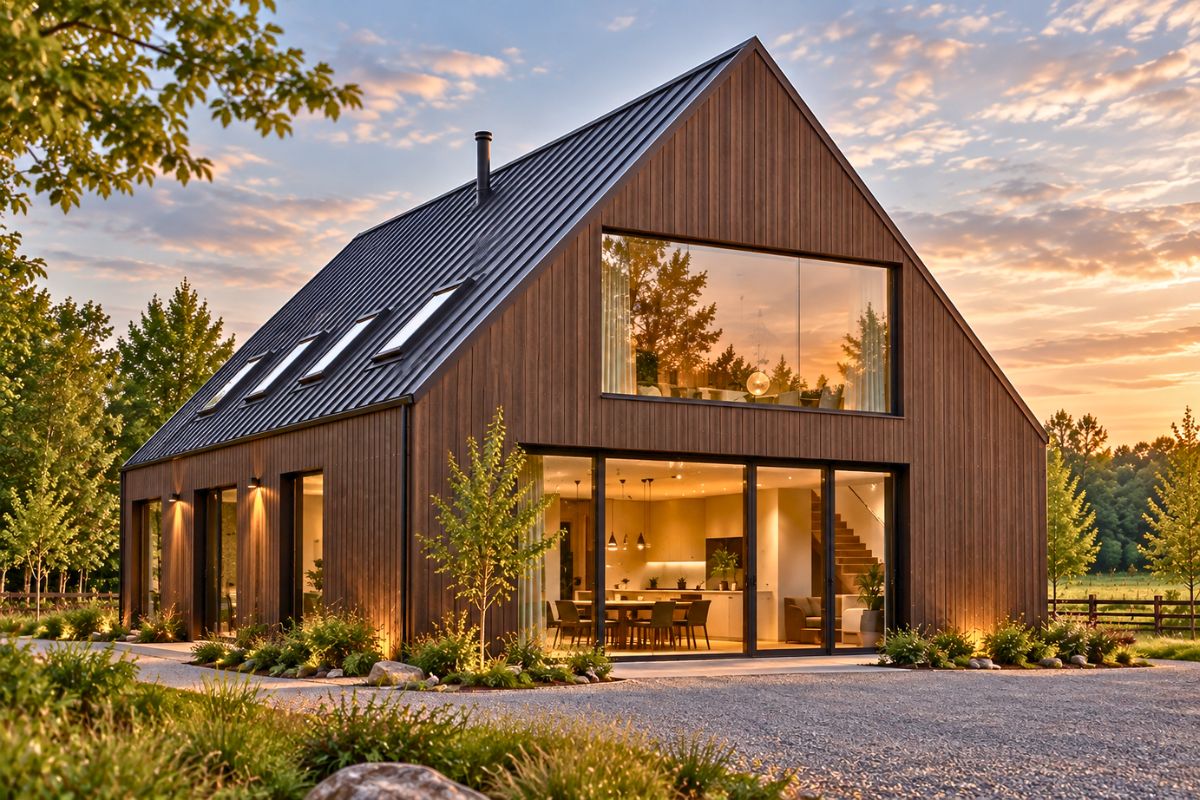
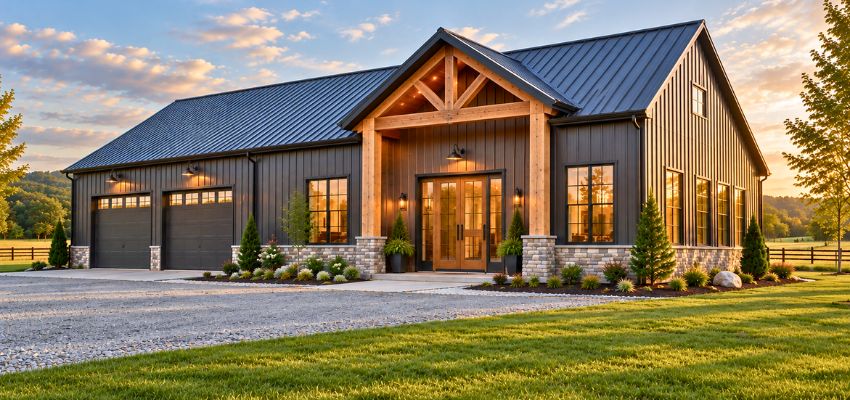
There’s no single barndominium style. Common features include:
- Open-concept interiors
- High or vaulted ceilings
- Large windows and oversized doors
- Metal or barn-inspired exterior finishes
- Exposed beams, trusses, or other natural materials
Steel pairs well with timber, stone, glass, and conventional residential finishes. This means a barndominium doesn’t have to look like an agricultural building.
How Are Barndominium Houses Built?
Barndominiums are generally built as new structures or created by converting existing barns. Each approach has different planning requirements.
Building a New Barndominium
A new build generally includes:
- Site evaluation and preparation
- Foundation work
- Structural frame installation
- Exterior shell construction
- Plumbing, electrical, and HVAC rough-in
- Insulation and building-envelope work
- Interior finishes
The sequence varies by structural system, design, location, and building requirements. A pre-engineered kit can supply structural components but doesn’t remove the need for site work, engineering, permits, utilities, or interior completion.
Converting an Existing Barn Into a Home
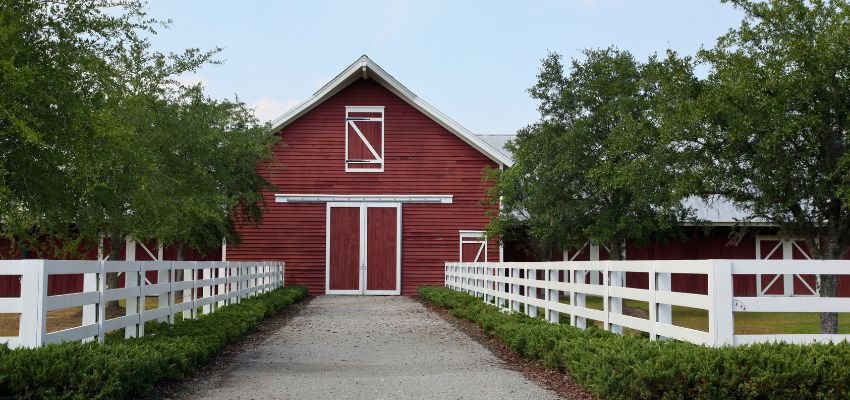
A barn conversion starts with assessing the existing building. An agricultural structure may have the right footprint and character but will likely need substantial work to meet residential requirements.
Key considerations include:
- Structural condition and possible reinforcement
- Foundation condition
- Insulation appropriate for residential use
- Plumbing and electrical systems
- Building-code compliance
- Permits and change-of-use requirements
- New windows, doors, interior framing, and finishes
Not every barn is suitable for conversion. Structural condition, zoning, site constraints, and renovation costs must be evaluated.
Steel, Timber, and Hybrid Construction
A barndominium is not tied to one structural system.
Steel framing is a common choice for barndominiums. It allows for large, open spans and is resistant to wood rot and insect damage.
Timber framing uses large wood posts and beams that can serve as both structural and architectural features. Exposed timber can add warmth to an otherwise industrial design.
Hybrid construction combines different systems or materials. For example, a steel or post-frame structure may incorporate timber trusses, beams, or interior features.
The best structural system depends on the specific needs of the project. No single material is universally superior to another.
How Much Does a Barndominium Cost?
There’s no single price for a barndominium. Although often presented as a lower-cost alternative to conventional houses, total project costs vary considerably.
Factors include the property, size, structural system, labor, utilities, interior finishes, and degree of customization. Land and site preparation can also significantly affect the budget.
What Factors Affect Barndominium Costs?
Major cost considerations include:
- Land acquisition
- Site preparation and grading
- Foundation
- Structural system
- Regional labor costs
- Water, sewer or septic, and electrical connections
- Insulation
- Windows and doors
- Interior finishes
- Architectural and engineering services
- Permits and local fees
Distinguish construction cost from total project cost. The latter can include land, site development, professional services, utilities, and other expenses beyond the building itself.
Why a Barndominium Kit Price Is Not the Total Cost
A barndominium kit or shell is only part of the finished home. Depending on the package, homeowners may still need to budget for:
- Assembly labor
- Site preparation and foundation work
- Interior framing and finishes
- Plumbing and electrical systems
- HVAC
- Insulation
- Windows and doors
- Design and engineering
- Permits
Check exactly what a package includes before comparing prices.
How Custom Features Can Affect the Budget
Custom features like large windows, vaulted ceilings, exposed timber, custom trusses, oversized garages, and premium finishes add to the overall cost. Each increases material, engineering, fabrication, and labor expenses.
Plan for custom features early. Including them in the initial design makes it easier to understand their structural requirements and cost impact before construction.
What Are the Benefits of Barndominium Homes?
The main appeal of barndominium homes is the ability to organize a large structure around how it will actually be used.
Flexible and Open Floor Plans
Depending on the structural system, fewer interior load-bearing walls provide more freedom when arranging:
- Living and dining areas
- Kitchens
- Bedrooms
- Home offices
- Workshops
- Garages
- Recreational spaces
This can suit households that need adaptable rooms or a combination of residential and working space.
Large and Adaptable Living Spaces
Large interiors support multiple uses in a single space. This makes it easier to combine living areas with a workshop, garage, or loft. Such combinations can be difficult in a conventional floor plan.
A Wide Range of Design Possibilities
A barndominium can be rustic, contemporary, industrial, or a combination of styles. The open structural concept does not dictate a particular interior design.
What Are the Potential Drawbacks of Barndominiums?
Barndominiums also require careful attention to building performance and project planning.
Insulation and Temperature Control
Insulation should be considered part of the entire building envelope. Large open spaces, high ceilings, windows, metal components, and local climate affect heating and cooling requirements.
Energy performance depends on insulation, air sealing, windows, HVAC design, and overall construction. A barndominium is not inherently more or less energy efficient than a conventional home.
Noise and Acoustics
Metal roofing can make rainfall or hail more noticeable than conventional roofing materials. Large open rooms also allow sound to travel more freely.
Acoustic insulation, suitable underlayment, and sound-dampening finishes can help address these issues.
Plumbing, Electrical, and Utility Planning
Utility locations must be planned early. This includes where plumbing, electrical services, and HVAC systems will be integrated into or beneath the structure.
Consider:
- Plumbing routes for kitchens and bathrooms
- Electrical distribution
- HVAC placement and duct routing
- Plumbing and electrical locations that affect foundation work
Early coordination between the designer, engineer, contractor, and trades reduces costly changes later in the project.
Zoning, Permits, and Building-Code Requirements
Barndominium permits and zoning requirements vary by location. Before construction, confirm requirements for:
- Residential use
- Applicable building codes
- Setbacks
- Utility connections
- Water and sewer or septic systems
- Homeowners’ association restrictions, where applicable
Local building or zoning authorities should be consulted directly.
What Should You Consider Before Building a Barndominium?
Before selecting a design or building package, take time to evaluate several key factors together. These include the property, intended use, structural requirements, and budget.
Evaluate the Property and Building Site
Consider:
- Access for construction equipment
- Grading and drainage
- Soil conditions
- Utility connections
- Buildable area
- Easements, setbacks, or other site restrictions
Site work can significantly affect cost and schedule, especially on undeveloped or rural properties.
Decide How You Will Use the Space
A full-time residence has different requirements than a workshop, garage, office, storage space, or multigenerational living arrangement. Each use has its own needs and considerations. Think carefully about how you plan to use the building before deciding.
Define these uses early to guide the floor plan, room sizes, doors, windows, utility locations, and structural requirements.
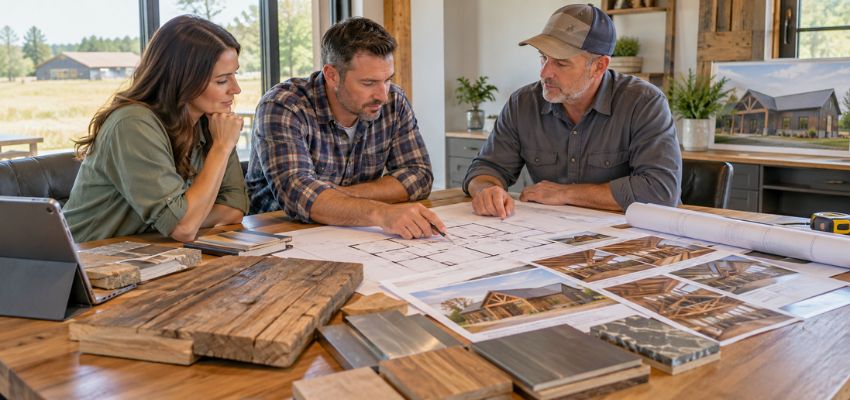
Plan the Layout and Structural Features Early
Open spans, high ceilings, large openings, lofts, exposed beams, and oversized doors affect structural design. Address them during initial planning rather than after construction begins.
This is especially relevant when using structural timber. Large beams, trusses, and other timber elements must be factored into engineering and fabrication plans from the start. Delaying these decisions can cause costly design changes or construction delays.
Choose Materials for Performance and Appearance
Consider:
- Durability and maintenance
- Moisture and climate resistance
- Structural compatibility
- Material availability
- Installation requirements
- Desired appearance
A material used as an architectural accent has different requirements than one performing a structural role. Keep this distinction in mind when selecting and specifying materials.
What Materials Are Used in Barndominium Houses?
Barndominium materials can include steel, timber, stone, glass, and conventional residential finishes.
Metal and Steel
Steel can be used for structural framing, roofing, and exterior siding. Its ability to accommodate large spans makes it suitable for designs that prioritize open interiors.
Timber, stone, and other finishes can soften a steel structure and create a less industrial appearance.
Wood and Timber
Timber can add warmth and architectural character to a barndominium. Common applications include exposed beams, timber framing, trusses, and ceiling features.
Reclaimed wood can add texture and character. When reclaimed timber is used structurally or architecturally, it should be appropriately assessed and prepared for its intended application.
Vintage & Specialty Wood works with reclaimed and newly milled timber. They offer products for timber frames, exposed beams, and trusses. Its reclaimed timber products undergo preparation such as cleaning and de-nailing.
Combining Modern and Traditional Materials
Combining contrasting materials can help balance structural requirements with the desired architectural style.
Frequently Asked Questions
What is a barndominium house?
A barndominium house is a residential building inspired by barns. It takes on their open layout and functional design. It can be purpose-built or created by converting an existing barn.
Are barndominiums cheaper than traditional houses?
Not necessarily. The total cost depends on many factors, including land, site work, foundation, structural materials, utilities, labor, finishes, and customization level.
How long does it take to build a barndominium?
The timeline varies based on several factors. These include the project’s size, structural system, site conditions, permitting, material availability, and level of customization. A pre-engineered kit may simplify some stages. However, the complete project still requires site preparation, construction, utilities, and finishing.
Can a barndominium have a traditional interior?
Yes. Conventional kitchens, bathrooms, bedrooms, flooring, cabinetry, and other residential finishes can be used. The interior can be traditional, contemporary, rustic, or a combination of styles.
Can you use timber framing in a barndominium?
Yes. Timber framing can serve as a primary structural system or an architectural feature, depending on the design. Structural timber should be incorporated into the project’s engineering and construction plans.
Can an existing barn be converted into a barndominium?
In some cases, the existing structure, foundation, insulation, utilities, zoning, and building-code requirements all need to be assessed. Some barns may require extensive work before they are suitable for residential use.
Do barndominiums require building permits?
Permit requirements vary by location and project. Local authorities set requirements for residential use, structural compliance, setbacks, and utilities. Other aspects of construction may also need to meet local standards.
Are barndominiums energy efficient?
They can be designed for good energy performance, but a barndominium is not inherently energy efficient. Insulation, air sealing, windows, HVAC design, and the building envelope determine performance.
What to Know Before Building a Barndominium House
Barndominium houses can combine residential living with garages, workshops, and storage in a single structure. Before breaking ground, evaluate the site and confirm local requirements. Define how the space will be used and budget for the complete project.
Choose structural and finish materials based on performance, durability, and the desired design. For projects that incorporate timber framing, reclaimed beams, trusses, or other architectural wood elements, Vintage & Specialty Wood offers resources on timber and reclaimed wood for custom building projects.
Hire The Timber Experts For Your Next Project
Vintage & Specialty Wood should be your source of the highest quality timbers from around the world. When it comes to fabricating and installing reclaimed wood or specialty wood products in your home, we don’t cut corners. We offer many reclaimed wood and specialty wood products such as Douglas Fir, white oak, and much more. We also offer timber framing and wood flooring services as well. Contact our team today to speak to a timber expert about what Vintage & Specialty Wood can do for you.

This Blog Is Fact Checked
This content has undergone meticulous fact-checking by our team of internal experts. Gain a deeper understanding of the high editorial standards we uphold on our website here.

About The Author
Experience, exploration, and knowledge are the hallmarks of writer Rei Bayucca. Her dedication to crafting articles that both inspire and educate will leave you thinking long after you’ve finished reading.